
Introduction
This page is intended for individuals planning to build a home on an existing lot that will be serviced by a private well and/or an on-site sewage disposal system. It is not intended for persons planning to subdivide or develop commercial property.
For information regarding subdivision of property, please contact our office and ask for the Land and Water Resources Division.
For information regarding development of commercial property, please contact our office and ask for the Permits and Plan Review Division.
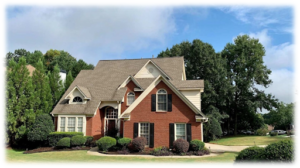
Process for Residential Development on Existing Lots
New homes located outside of the service areas for public water and sewerage in Harford County require considerable site evaluation before a building permit may be issued. Careful planning prior to construction is in the best interest of the potential homeowner and the general public. The proper placement and construction of your well and septic system is extremely important to ensure water quality, to protect the environment and to safeguard community health.
The nine steps outlined on this page will familiarize you with the procedures required to navigate the residential development process.
- Step 1 – Prepare a Site Plan.
- Site Plan Memo (appendix 1)
- Step 2 – Apply for a Soil Percolation Test.
- Step 3 – Perform the Soil Percolation Test.
- Step 4 – Apply for a Well Permit and Drill the Well.
- Link to MD Licensed Well Driller List (This is under Private Well page)
- Step 5 – Apply for Building Permits.
- Link to ePERMIT CENTER (This is referenced on Building Permit page)
- Step 6 – Build the Home.
- Step 7 – Apply for a Septic Permit and Install Approved System.
- Step 8 – Perform Water Quality Testing for the Certificate of Potability.
- Link to Well Chlorination Disinfection Procedure(This is under Private Well page)
- Link to Certified Lab Water Sampling List(This is under Private Well page)
- Step 9 – Obtain the Certificate of Occupancy.
Step 1 – Prepare a Site Plan
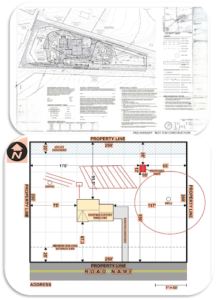
The first step in the building process is the preparation of a scaled site plan. Please refer to the Site Plan Requirement page. The plan must display accurate dimensions of the lot and proposed dwelling(s). The plan must also include location of the well, septic system, septic reserve area (SRA), driveway and parking areas. The location of the dwelling and any outbuildings must conform to the Harford County Department of Planning and Zoning’s (P&Z) building setback requirements. Contact that office at (410) 638-3103 regarding setback and other related code requirements.
(See Figure 1 for an example of an acceptable site plan.)
The following parameters are required by State and local codes to protect the well and groundwater from contamination, and to ensure a properly functioning septic system.
Well locations must be:
- At least 10 feet from property lines.
- At least 15 feet from road right-of-ways and dedicated easements.
- At least 30 feet from a building foundation.
- Installed outside of designated Forest Retention Area.
- At least 100 feet from the septic system/SRA.*
- At least 100 feet from neighboring septic systems/SRA’s. *
- At least 100 feet from drainage ways and gullies including Storm Water Management devices.
*NOTE: Wells should be installed at an elevation above all septic systems, otherwise, a separation distance of 200 feet is required.
Septic Systems/SRAs must be:
- At least 15 feet from property lines, road right-of-ways, and dedicated easements.
- At least 100 feet from the well and any neighboring well. (See note above regarding well siting requirements.)
- At least 100 feet from any stream or body of water.
- At least 25 feet from steep slopes. (20% or greater change in elevation.)
- No Septic System shall be installed in slopes greater than 25%.
- Installed outside of designated Forest Retention. (Contact the Department of Planning and Zoning.)
- The septic tank must be installed at least 20 feet from the house and any permanent structures and the distribution box must maintain a 25 foot setback.
- The drainfields/SRA must be at least 30 feet from the house and any permanent structures.
- At least 25 feet from drainage ways and gullies including Storm Water Management devices.
Figure 1 – Example of a Site Plan
Note: Existing properties may or may not have recorded septic reserve areas. If a property was created prior to March 1972, it probably does not have a recorded SRA, but must have sufficient area for an initial septic system and one complete repair system. The area required will be based upon the results of the percolation test. Lots legally created (subdivided) after March 1972 will have a recorded 10,000 to 40,000 sq. ft. septic reserve area. If the lot was created after November 18,1985; one initial on-site disposal system, OSDS, and two repair systems must be show. The official legal description of the lot and/or recorded plat of the property should be checked at the Circuit Court Building on 20 West Courtland Street in Bel Air. Please contact the Clerk of the Court for further information.
Step 2 – Apply for a Soil Percolation Test
County certified soil percolation tests, or “perc tests”, are required to determine the suitability of soils for installation of an On-Site Sewage Disposal System on your property. To apply for a perc test, an application must be submitted to the Harford County Health Department Bureau of Environmental Health. The application may be obtained at the Health Department or downloaded from the Health Department’s website (www.harfordcountyhealth.com). The application must be submitted with the appropriate fee and the site plan.
Most soils in the county are tested at any time of the year, however, about 20% of properties contain “wet weather” soils. Each perc test application will be reviewed to determine if the property contains soils that require testing during the restricted period, or if the property may be tested at any time of the year. Typically, wet weather soils are tested between February 1st and April 30th of each year, however, these dates may change due to observed seasonal water tables. Please call the office or refer to county soils map on the website if you are unsure of the property’s soil type or when to submit an application. If the property has wet weather soils and it is outside the designated testing period, the percolation test application will be returned to the submitter. An application for a wet weather percolation test must typically be made after January 1st. An application received late in the restricted testing season may or may not be processed depending on the backlog of requests. It is common to have a four to five week waiting period during heavy demand during this time of year. In some cases, it may become necessary to resubmit the application the following year.
The percolation test application must be accompanied by an accurately drawn, scaled site plan. This office will contact the applicant to schedule a mutually convenient date to perform the perc test. The house site, property corners, and SRA (if present) should be marked, with stakes, in advance of the scheduled test.
The property owner must hire a backhoe operator to excavate the soil testing pits, while a representative of this office performs the actual testing and recording of soil descriptions for each pit that is dug. Typically, three to five pits, each up to 14 feet deep, will be dug during the percolation testing of the property.
Upon completion of the percolation test, results will be forwarded to the applicant. If satisfactory results are obtained, this office will formulate requirements for the septic system based upon house specifications (number of bedrooms) and will disclose any necessary limitations.
If the percolation test results are unsatisfactory, the property may not be suitable for an on-site waste disposal system. However, if the initial testing demonstrates some limited potential, additional evaluations could be attempted. Please keep in mind that there is no guarantee that a lot can be developed.
Step 3 – Perform the Soil Percolation Test
A backhoe contractor is hired by the applicant or property owner to excavate the soil testing pits. The backhoe must be capable of digging to a depth of at least 14 feet. Water and a shovel must be available on site to conduct the timed soil evaluation. Generally, five (5) gallons of water per testing pit should suffice.
A Health Department Environmental Health Specialist (EHS) must be present to determine the location of the test pits. The EHS will record the soil characteristics, ground water level (if encountered), and the depth to bedrock (if encountered). Water will be utilized to assess soil permeability at each test pit. Soil characteristics and percolation test results must meet State and local regulatory criteria in order for the lot to be considered buildable (absent the availability of public sewerage). Refer to Perc Test Procedure for more information.
Note: A satisfactory perc test does not mean that the lot is acceptable for any sized home. Limitations may result from marginally acceptable soils, topography, surface drainage conditions, and encroachment from neighboring wells and septic systems.
Note: Soil Percolation requirements have been amended over the years. Therefore, if it has been more than five years since soil percolation tests were conducted on the property, a soil percolation test update application must be completed. If the percolation test update cannot be issued, additional percolation tests will be required.
Figure 2 – Soil Percolation Test
Step 4 – Apply for a Well Permit and Drill the Well
Upon receipt of satisfactory percolation test results, arrangements must be made to drill a well for the domestic water supply. Only a well driller licensed in the State of Maryland may file an application with the Health Department for a well permit. A list of licensed Well Drillers in Maryland can be found on the Harford County Health Department website. A contract to drill a well should be executed between the well driller and the property owner.
Most wells drilled in the county are considered “rock” wells, drawing water from fractures in the bedrock. Air-percussion drilling rigs are used for developing these wells. Other wells, drilled in the coastal plain; typically located east of Interstate 95, are considered “sand” wells. Mud rotary drilling equipment is utilized to produce these wells.
A site plan, acceptable to the Health Department, must accompany an application for a well permit. An Environmental Health Specialist, EHS, will review all appropriate documents for the immediate area. If everything is in order, the well permit will be issued to the well driller.
The well driller must drill the well as indicated on the site plan. At times, drilling at the designated location will prove unsuccessful and a “dry hole” will be encountered. Prior to moving to another drill location, the driller must first obtain approval from the Health Department.
Once the well is drilled, the driller is required to perform a yield test to determine adequate availability of water. Depending on the well’s production, the procedure may take from three to six hours. The driller must record the water level in the well and pumping rate every 15 minutes until the test is completed.
As stated in the Maryland Well Construction Regulations, COMAR 26.04.04, a well must produce at least 1 gallon per minute and provide 500 gallons within a two-hour period. The well must also sustain that production for at least six hours at a pumping rate of 4 gallons per minute or less and for at least three hours at a pumping rate exceeding 4 gallons per minute.
Upon verification of adequate yield, the well driller seals the casing of a “rock” well to the bedrock by a process known as grouting. Sealing of “sand” wells is accomplished by injecting grout around the outside of the well’s casing down to the impervious clay layer above the aquifer. The grout is typically a mixture of cement and bentonite clay that prevents surface water from entering and contaminating the well and ground water.
A cap is placed on the well’s casing and a tag containing a unique State identification number is affixed to the casing. It is recommended that the well cap be securely fastened to the casing to prevent contamination of the well prior to its connection to the house.
Once well construction is completed, the driller forwards the well completion report and yield test results to the Health Department for review and approval. Submittal of this information is required prior to release of a building permit.
Figure 3 – Well Drilling Rig.
Figure 4 – Completed Well with Casing, Tag, Cap, and Conduit.
Step 5 – Apply for Building Permits (ePermit Center)
The following permits are required prior to the commencement of home construction:
- Building Permit (Issued by the Department of Inspections, Licenses and Permits)
- Sediment Control/Grading Permit (Issued by the Department of Public Works)
- Electrical Permit (Issued by the Department of Inspections, Licenses and Permits)
- Plumbing Permit (Issued by the Department of Inspections, Licenses and Permits)
- On-Site Sewage Disposal System (OSDS) (Issued by the Harford County Health Department)
- Stormwater Management Permit (Issued by the Department of Public Works)
Once the location of the on-site sewage disposal system has been established by percolation tests, and a satisfactory well† has been drilled, it is time to apply for a building permit. (See notes below) An application must be submitted at the County Department of Inspections, Licenses and Permits (DILP) Office; a complete application includes a site plan that will be reviewed to ensure it meets all county and state setback requirements for all setback requirements. The building permit fee is based upon the square footage of the proposed house. A copy of the application will be distributed to all reviewing agencies as identified above. The application is reviewed concurrently by all regulatory entities to ensure it is expeditiously processed.
Electrical and plumbing permits will not be issued until the application for a building permit has been approved.
†Note: If the water yield test on the well was performed more than ten years ago, it is recommended that a new yield test be performed to ensure the adequacy of the well.
Step 6 – Build the Home
All steps of the construction process must be inspected by the appropriate agencies to ensure conformance with building codes and allow release of the final Certificate of Occupancy upon completion of the building process.
Step 7 – Apply for a Septic Permit and Install Approved System
To obtain a Sanitary Construction (septic system) Permit a plumber, or contractor, registered with the Maryland Department of the Environment (MDE) and licensed by Harford County Department of Inspections, Licenses and Permits, must file an application with the Health Department. An inspection of the on-site sewage disposal system by the Health Department is required prior to backfilling and covering system components.
During construction of the home, care needs to be taken to ensure adherence to approved plans and prevention of damage to the well and septic reserve area (SRA). Vehicular traffic and heavy equipment should not be allowed in the SRA. In addition, no grading, trenching, cutting or filling of soils shall be performed within the SRA without prior written approval from the Health Department. Compaction, addition, or removal of soils in the SRA may severely impact the proper operation of the septic system.
Once construction of the house is well under way, the septic system should be installed. Specifications of the septic system (tank size, trench length, trench depth, etc.) approved by the Health Department are made available to the installer or plumber. The system must be placed in the area designated by the satisfactory percolation tests. The Health Department must be contacted for an inspection of the system to ensure its proper installation.
Figure 5 – House and Septic System.
Step 8 – Perform Water Quality Testing for the Certificate of Potability
Once the well service line and plumbing distribution system has been fully installed, the plumbing and well must be disinfected through chlorination and the water must be sampled for quality. (Please contact the Health Department for chlorination instructions) Samples may only be collected after all chlorine has been flushed from the system. Water samples are tested to ensure compliance with bacteriological and chemical standards. Please refer to the Health Department’s website for a listing of Maryland Certified Water Sampling Laboratories that will collect and analyze water samples.
The laboratory will test your drinking water for bacterial organisms (total coliforms and E.coli). If these organisms are present, the disinfection procedure must be repeated. The laboratory will also perform a chemical analysis of your water supply. Standard tests performed include nitrate, turbidity, pH, and sand. These are the minimum tests specified in COMAR 26.04.04 (Well Construction Regulations). Additional water quality tests (iron, volatile organic compounds (VOC’s), etc.) may be required by the Health Department. This is determined by the initial review of the well permit application and nearby sources of contamination.
Passing bacteriological results, from two consecutively collected samples taken at least seven days apart, are required to meet the current standard. Only one nitrate, turbidity and sand test is required if initial test results are within specified limits. If standards are not met, water treatment equipment may need to be installed. The Harford County Health Department will provide additional guidance in the event water treatment equipment is needed.
The Health Department may be contacted to collect any necessary water samples, which are then submitted to the State Laboratories Administration in Baltimore for processing. Otherwise, you must utilize a State certified private laboratory to collect and analyze the required water samples. Your laboratory will submit a report to the Health Department for review and approval. Use of a private laboratory will often expedite the approval process.
Once the Health Department is in receipt of satisfactory water test results, the Certificate of Potability will be issued, allowing the well to be placed into service.
Step 9- Obtain the Certificate of Occupancy
The Certificate of Occupancy (COO) is issued by the Harford County Department of Inspections, Licenses and Permits following approval of all governmental agencies involved in the oversight of home construction. Agencies include:
- Harford County Department of Planning and Zoning
- Harford County Health Department
- Harford County Plumbing Services
- Harford County Electrical Services
- Harford County Building Services
- Harford County Department of Public Works (including Storm Water Management)
Under limited circumstances, a Temporary Certificate of Occupancy may be issued if a reviewing agency determines that only minor, non-life-threatening deficiencies remain to complete construction of the home. The Temporary COO may be granted by the Health Department upon receipt of satisfactory chemical water test results and one satisfactory bacteriological test result. Once in receipt of satisfactory results on the second bacteriological water sample, the Health Department will authorize release of the final COO.
For questions regarding the status of agency approvals, please contact the Department of Inspections, Licenses and Permits at (410) 638-3122 or log on to the ePermit Center.
For questions regarding water sampling requirements, Certificates of Potability (legally required to place a well into service), and septic system inspections, please contact the Health Department at (410) 877-2300.
We hope the building of your new home will be a pleasant experience!